


413 Osage ST, Carbondale, KS 66414
See all 21 photos
413 Osage ST, Carbondale, KS 66414
REQUEST A TOUR If you would like to see this home without being there in person, select the "Virtual Tour" option and your agent will contact you to discuss available opportunities.
In-PersonVirtual Tour
Listed by Melissa Herdman • Kirk & Cobb, Inc.
$ 195,000
Est. payment /mo
New

413 Osage ST Carbondale, KS 66414

2 Beds

1 Bath

1,230 SqFt


UPDATED:

Key Details

Property Type Single Family Home

Sub Type Single House

Listing Status Active

Purchase Type For Sale

Square Footage 1,230 sqft

Price per Sqft $158

Subdivision Carbondale

MLS Listing ID 246374

Style Ranch

Bedrooms 2

Full Baths 1

Abv Grd Liv Area 1,230

Year Built 2009

Annual Tax Amount $2,273

Property Sub-Type Single House

Source sunflower

Property Description

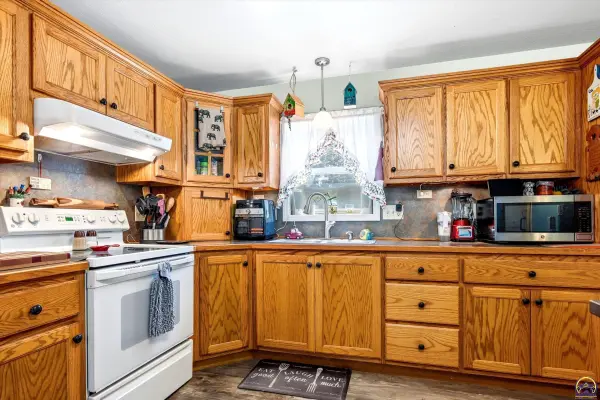
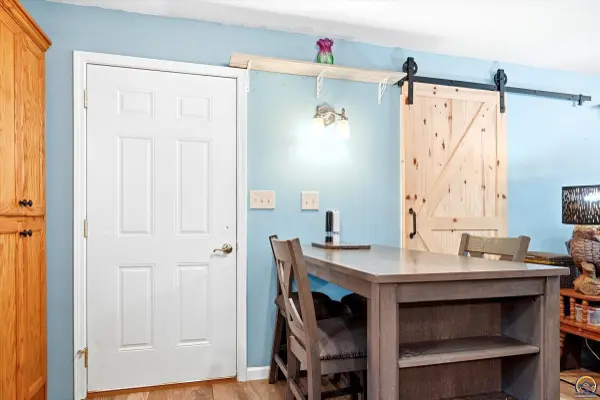
This one is all about having space to live, work and enjoy the outdoors! Sitting on just over an acre, there's plenty of room to spread out. The privacy-fenced backyard is ready for pets, gardening, entertaining or just enjoying your own space. Spend summer days by the pool and evenings relaxing on the covered patio. The pool is ready, so bring your swimsuit! Need room for projects or hobbies? The 30x40 detached garage/workshop gives you plenty of space to work, tinker and store all the things. Inside, the original garage has been transformed into living space and is currently used as the second bedroom, but it could easily be a craft room, library, office or whatever works for you. You'll also find vinyl plank flooring, main-floor laundry, updated lighting, a newer 50-gallon water heater and a pretty cool shower head in the bathroom. There's a lot here to make your own, inside and out!

Location

State KS

County Osage County

Direction South on 75 hwy to Carbondale exit turn west or right toTopeka Blvd, west on Osage to home.

Interior

Interior Features Carpet, Sheetrock, 8' Ceiling

Flooring Ceramic Tile

Fireplace No

Laundry Main Level

Exterior

Exterior Feature Thermal Pane Windows

Parking Features Attached, Detached

Garage Spaces 2.0

Roof Type Composition

Building

Lot Description Corner Lot, Wooded

Faces South on 75 hwy to Carbondale exit turn west or right toTopeka Blvd, west on Osage to home.

Sewer Public Sewer

Architectural Style Ranch

Structure Type Frame,Vinyl Siding

Schools

Elementary Schools Overbrook Attendance Center/Usd 434

Middle Schools Carbondale Attendance Center/Usd 434

High Schools Santa Fe Trail High School/Usd 434

Others

Tax ID 1650

Virtual Tour https://vimeo.com/1223167340/6f5248a89f


Erica Snavely

Erica Snavely

Agent License ID: 0051215

+1(785) 383-1643

GET MORE INFORMATION

Name
Phone*
Message

Go tour this home

413 Osage ST