


4515 SW Alexander CT, Topeka, KS 66610
See all 39 photos
4515 SW Alexander CT, Topeka, KS 66610
REQUEST A TOUR If you would like to see this home without being there in person, select the "Virtual Tour" option and your agent will contact you to discuss available opportunities.
In-PersonVirtual Tour
Listed by Debbie Gillum • Gillum Realty LLC
$ 375,900
Est. payment /mo
Save
Open Sat 11AM-1PM

4515 SW Alexander CT Topeka, KS 66610

4 Beds

3 Baths

2,603 SqFt


Open House

Sat Sep 19, 11:00am - 1:00pm

UPDATED:

Key Details

Property Type Single Family Home

Sub Type Single House

Listing Status Active

Purchase Type For Sale

Square Footage 2,603 sqft

Price per Sqft $144

Subdivision Alexander Place

MLS Listing ID 246598

Style Ranch

Bedrooms 4

Full Baths 3

Abv Grd Liv Area 1,453

Year Built 2004

Annual Tax Amount $5,908

Lot Dimensions 75 x 180

Property Sub-Type Single House

Source sunflower

Property Description

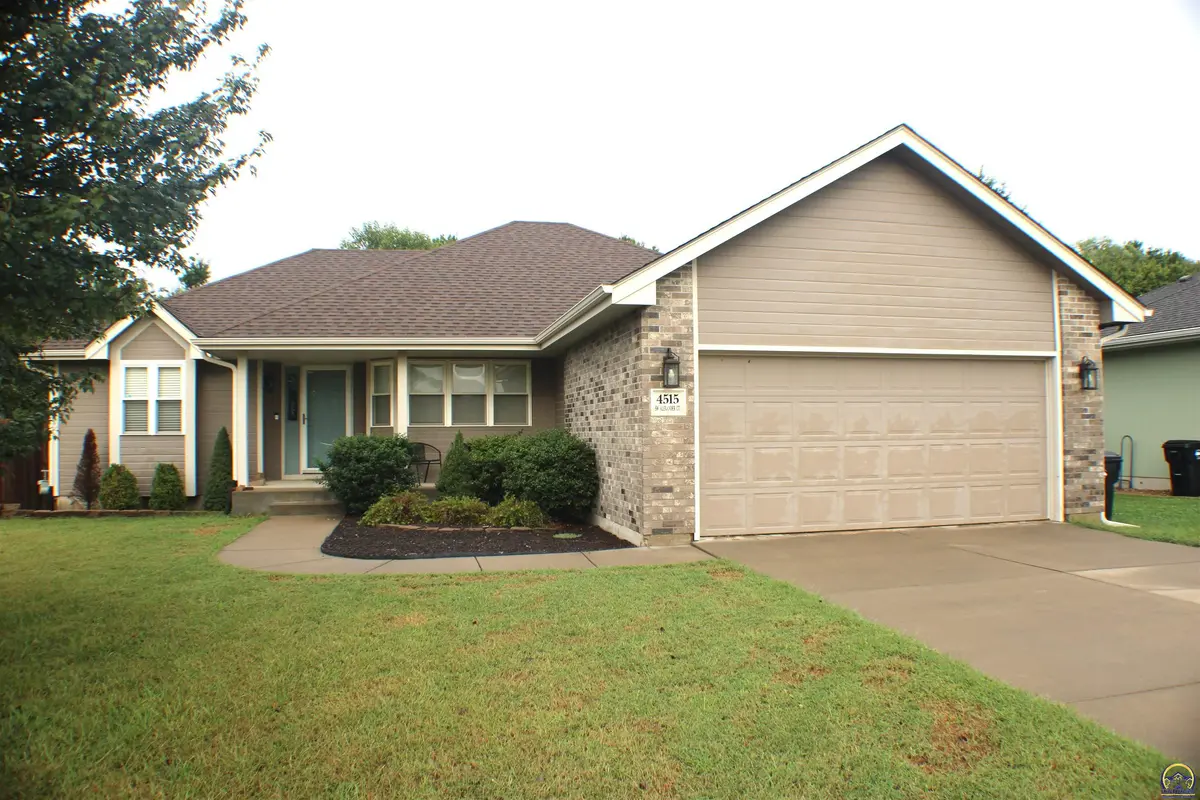
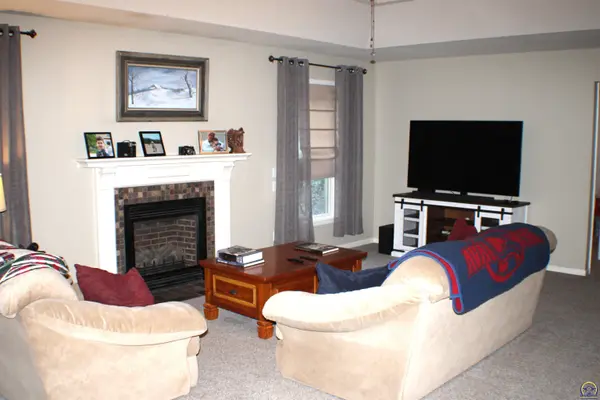
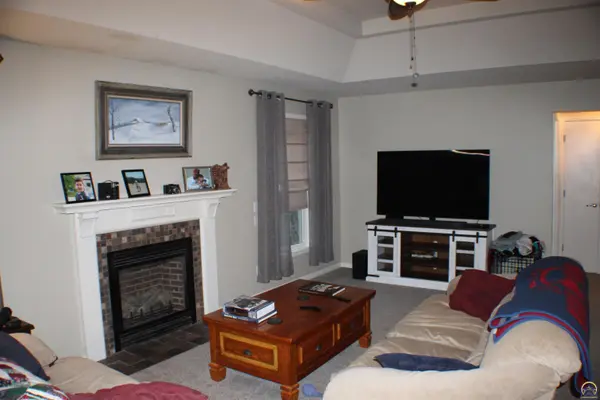
Welcome to this charming ranch-style home in the desirable Washburn Rural school district! Offering 4 spacious bedrooms, 3 full bathrooms, and a dedicated office space, this well-maintained residence is designed for comfortable living and effortless entertaining. At the heart of the home is a chef's kitchen featuring sleek stainless steel appliances, rich cherry wood cabinetry, and solid surface countertops. The inviting formal living room anchored by a cozy fireplace provides the perfect gathering space, while the main-floor primary suite offers a private retreat with its own en-suite bathroom. in the Finished basement space you can relax and unwind or enjoy TV and games in the family room. Step outside onto the deck to enjoy a private, fully fenced backyard. Complete with a newer roof and gutters (2025), this home is ready for its next owner!

Location

State KS

County Shawnee County

Direction from SW 45th turn left on to Misty Harbor DR then right on to 46th and right again on to Alexander CT home is on the left

Rooms

Basement Concrete, Finished

Interior

Interior Features Carpet

Heating Forced - Gas

Cooling Central Air

Flooring Hardwood

Fireplaces Type One, Gas, Living Room

Fireplace Yes

Appliance Electric Cooktop, Microwave, Dishwasher, Refrigerator

Laundry In Basement

Exterior

Parking Features Attached

Garage Spaces 2.0

Fence Fenced, Privacy

Roof Type Architectural Style

Building

Lot Description Sidewalk

Faces from SW 45th turn left on to Misty Harbor DR then right on to 46th and right again on to Alexander CT home is on the left

Sewer Public Sewer

Architectural Style Ranch

Structure Type Frame

Schools

Elementary Schools Pauline Elementary School/Usd 437

Middle Schools Washburn Rural Middle School/Usd 437

High Schools Washburn Rural High School/Usd 437

Others

Tax ID R66120


Erica Snavely

Erica Snavely

Agent License ID: 0051215

+1(785) 383-1643

GET MORE INFORMATION

Name
Phone*
Message

Go tour this home

4515 SW Alexander CT