

121 S Cedar ST, Ottawa, KS 66067
See all 36 photos
121 S Cedar ST, Ottawa, KS 66067
REQUEST A TOUR If you would like to see this home without being there in person, select the "Virtual Tour" option and your agent will contact you to discuss available opportunities.
In-PersonVirtual Tour
Listed by SharonR Hubbard • RE/MAX Connections
$ 249,900
Est. payment /mo
Save
New

121 S Cedar ST Ottawa, KS 66067

3 Beds

2 Baths

1,058 SqFt


UPDATED:

Key Details

Property Type Single Family Home

Sub Type Single House

Listing Status Active

Purchase Type For Sale

Square Footage 1,058 sqft

Price per Sqft $236

Subdivision Original Town

MLS Listing ID 246624

Style Ranch

Bedrooms 3

Full Baths 2

Abv Grd Liv Area 1,058

Year Built 2026

Annual Tax Amount $2,500

Lot Dimensions 235x150

Property Sub-Type Single House

Source sunflower

Property Description

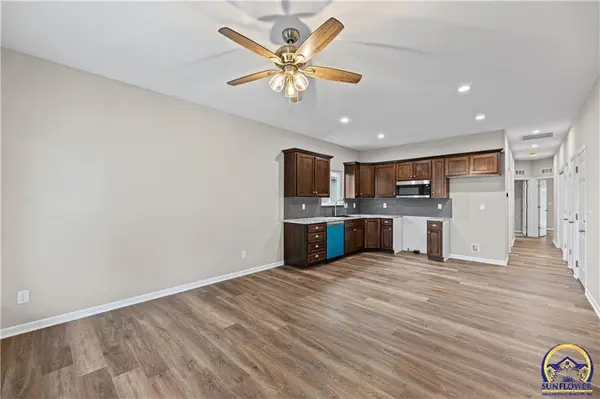
Charming New Construction – Perfect for First-Time Buyers! Step into homeownership with this beautifully designed 3-bedroom, 2-bath new construction home! Thoughtfully crafted for comfort and convenience, this home features durable vinyl plank flooring throughout the main living areas and soft carpet in the bedrooms for a cozy touch. The open-concept layout offers a bright and airy feel, perfect for entertaining or relaxing. The modern kitchen comes fully equipped with a stove, microwave, and dishwasher, so you can move right in with ease. The spacious primary suite provides a private bath and a generous closet, while the additional bedrooms offer flexibility for guests, a home office, or a growing family. Step outside to enjoy your patio, perfect for morning coffee or evening relaxation. Plus, with a 10-YEAR TAX REBATE, this home is not only stylish and comfortable but also a fantastic financial opportunity. Don't wait—schedule your showing today and make this home yours! Note: Some of these photos have been virtually staged.

Location

State KS

County Franklin County

Direction Main St then East on 1st St. then South on Cedar to the property.

Rooms

Basement Slab

Interior

Interior Features Carpet

Heating Heat Pump

Cooling Heat Pump

Flooring Vinyl

Fireplace No

Appliance Electric Range, Microwave, Dishwasher, Disposal

Laundry Main Level

Exterior

Parking Features Attached

Garage Spaces 1.0

Roof Type Composition

Building

Faces Main St then East on 1st St. then South on Cedar to the property.

Sewer Public Sewer

Architectural Style Ranch

Structure Type Stone,Wood Siding

Schools

Elementary Schools Garfield Elementary School/Usd 290 Ottawa

Middle Schools Ottawa Middle School/Usd 290

High Schools Ottawa High School/Usd 290

Others

Tax ID R316976


Erica Snavely

Erica Snavely

Agent License ID: 0051215

+1(785) 383-1643

GET MORE INFORMATION

Name
Phone*
Message

Go tour this home

121 S Cedar ST