

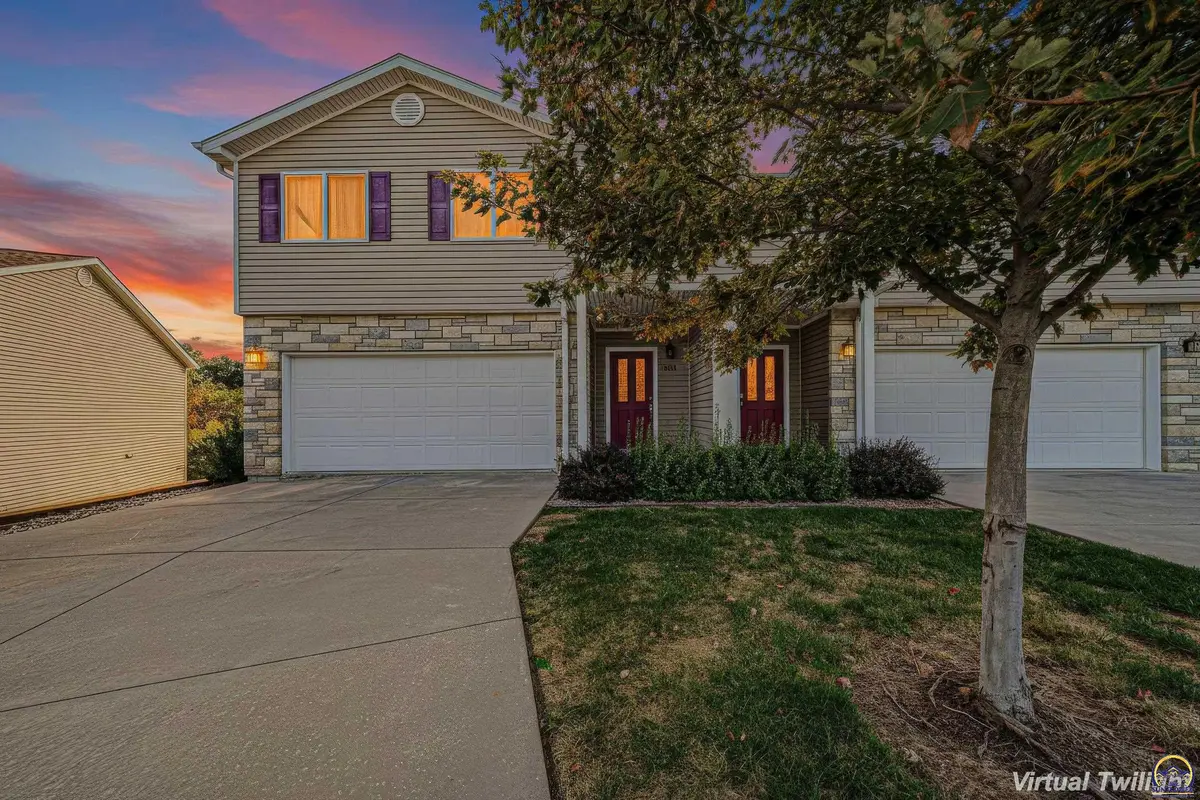

5449 Stone Crest DR, Manhattan, KS 66503
See all 59 photos
5449 Stone Crest DR, Manhattan, KS 66503
REQUEST A TOUR If you would like to see this home without being there in person, select the "Virtual Tour" option and your agent will contact you to discuss available opportunities.
In-PersonVirtual Tour
Listed by Jennifer Craft • RE/MAX EK Real Estate
$ 298,000
Est. payment /mo
Save
New

5449 Stone Crest DR Manhattan, KS 66503

3 Beds

3 Baths

1,781 SqFt


UPDATED:

Key Details

Property Type Townhouse

Sub Type Townhouse

Listing Status Active

Purchase Type For Sale

Square Footage 1,781 sqft

Price per Sqft $167

MLS Listing ID 247318

Style Two Story

Bedrooms 3

Full Baths 2

Half Baths 1

HOA Fees $90

Abv Grd Liv Area 1,781

Year Built 2012

Annual Tax Amount $5,807

Property Sub-Type Townhouse

Source sunflower

Property Description

This amazing townhome is conveniently located on the west side of Manhattan, off of Scenic Drive. Inside the front door, you walk into the living room area that is open to a modern kitchen. The kitchen has stainless steel appliances and plenty of cabinet and counter top space. There is plenty of room for a kitchen table. The covered deck is accessible from this room and you also have access to the attached 2 car garage. Upstairs you will find a spacious main bedroom suite. It has a huge walk in closet and a bathroom with a dual vanity and a combination tub shower. There are 2 more bedrooms on this level along with another full bathroom and also the laundry room. The basement is unfinished but is plumed for another bathroom, has another potential living space and is walk-out to a patio and the back yard. The shared space behind this townhome is wooded and with a relaxing view.

Location

State KS

County Riley County

Direction From K18, north on Scenic Dr., right on Stone Crest Ct., across from the entrance.

Rooms

Basement Concrete, Full, Walk-Out Access

Interior

Interior Features Carpet

Heating Forced Air Electric

Cooling Central Air

Flooring Ceramic Tile

Fireplace No

Appliance Electric Range, Microwave, Dishwasher, Refrigerator, Washer, Dryer

Laundry Upper Level

Exterior

Parking Features Attached

Garage Spaces 2.0

Roof Type Composition

Building

Faces From K18, north on Scenic Dr., right on Stone Crest Ct., across from the entrance.

Sewer Public Sewer

Architectural Style Two Story

Structure Type Vinyl Siding

Schools

Elementary Schools Riley County Elementary School/Usd 378

Middle Schools Riley County Middle School/Usd 378

High Schools Riley County High School/Usd 378

Others

HOA Fee Include Lawn Care,Other

Tax ID R18551


Erica Snavely

Erica Snavely

Agent License ID: 0051215

+1(785) 383-1643

GET MORE INFORMATION

Name
Phone*
Message

Go tour this home

5449 Stone Crest DR